Interior Design Studio | Full Project Services
Hong Kong | Sydney | Macau
Index
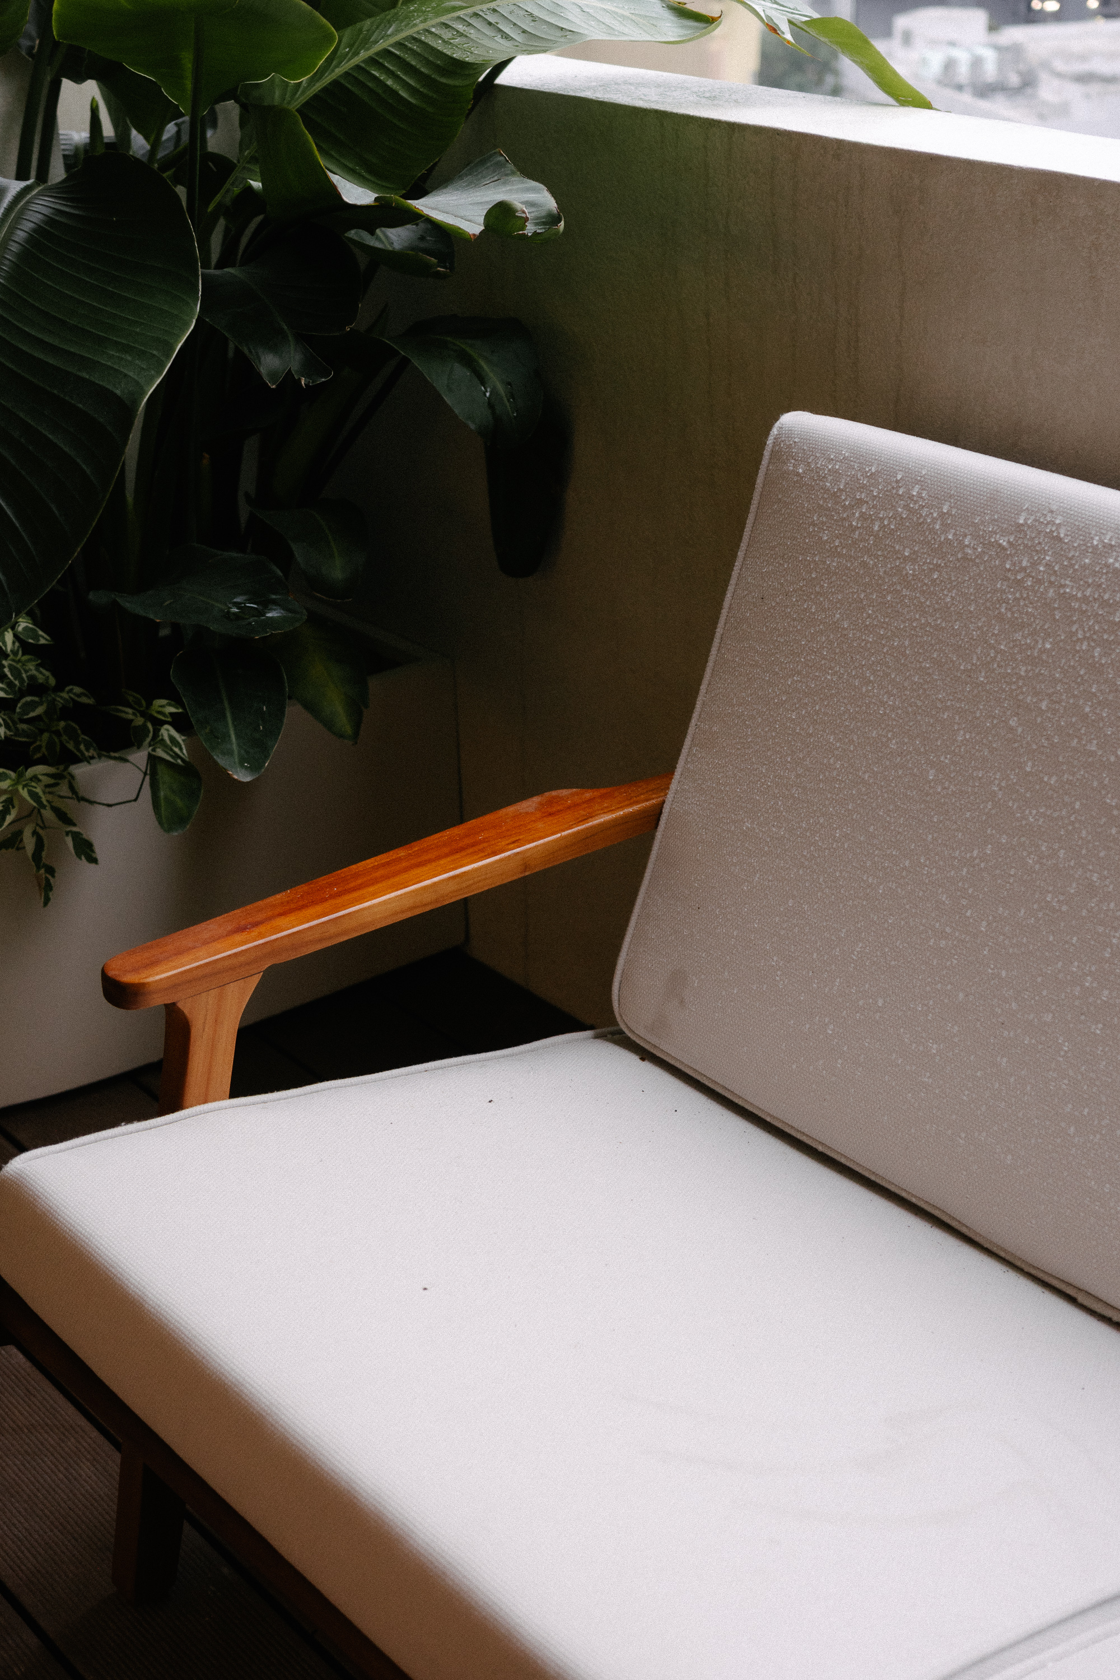
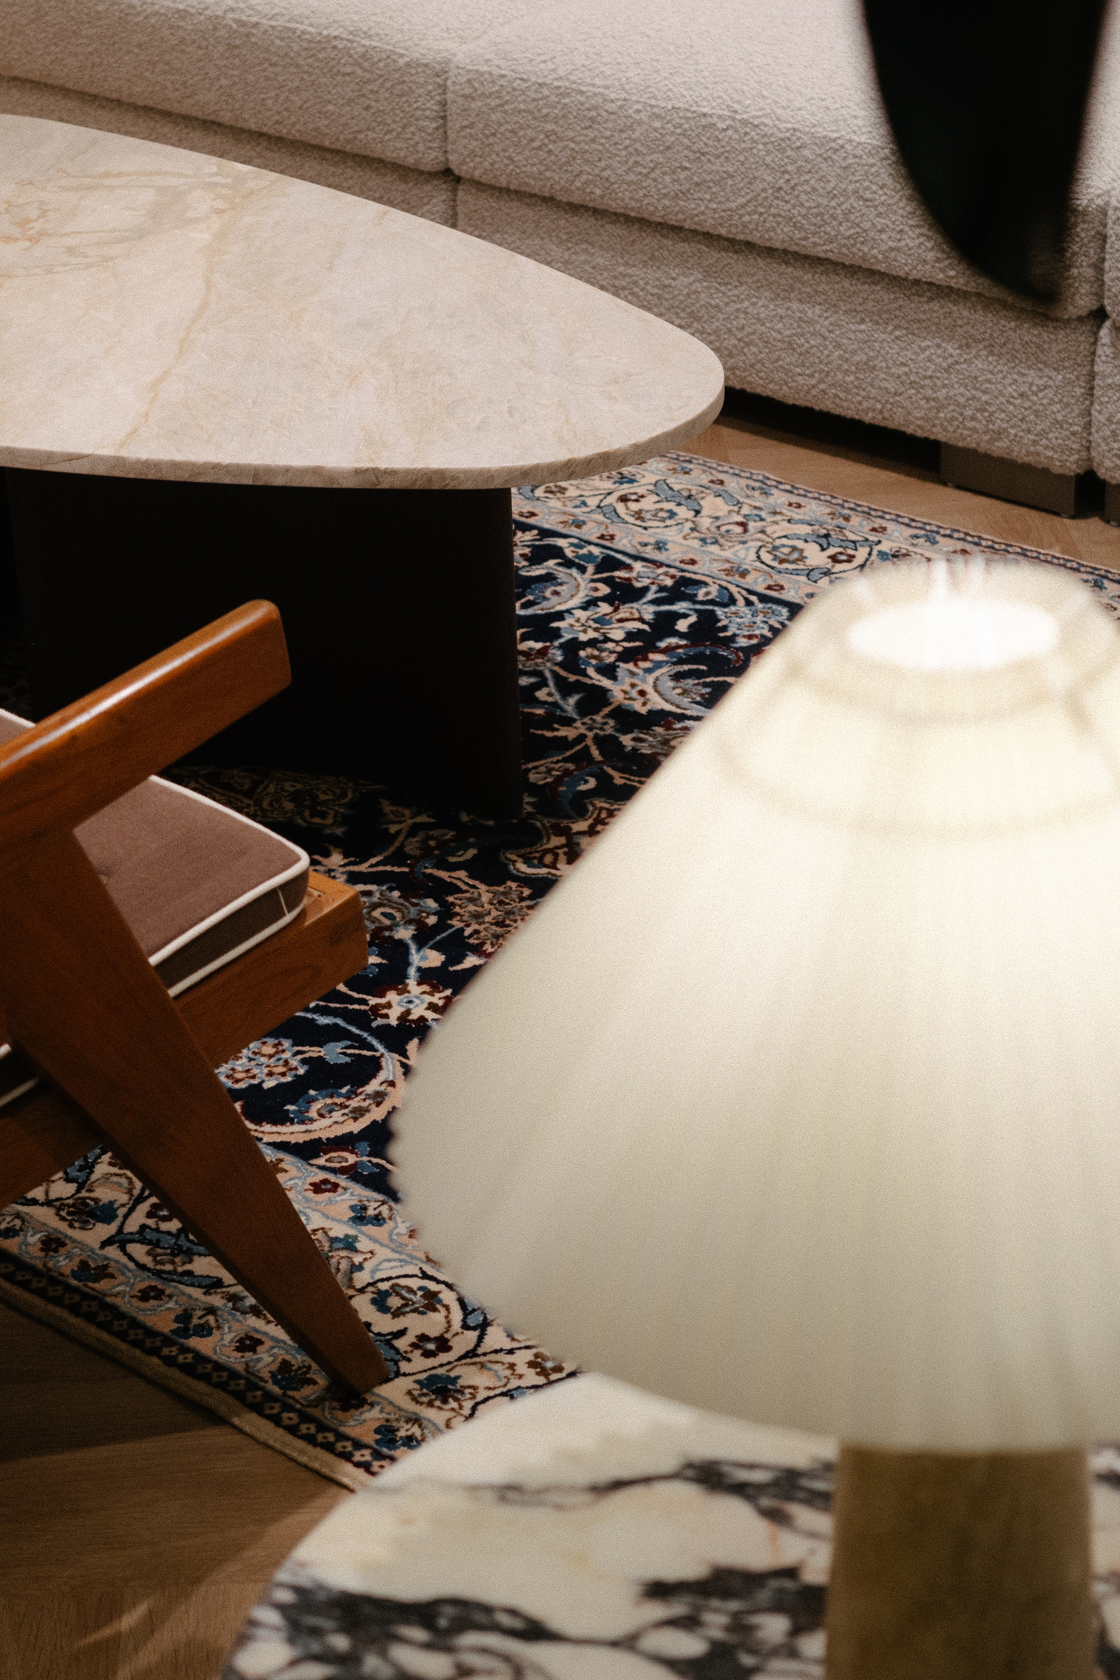
Recently completed in the heart of Causeway Bay, this residence was designed as a light-filled sanctuary offering calm amid the city’s energy. The family’s brief sought a soft, bright canvas framed by elegant architectural details—an intentional backdrop for the artworks and furniture collected over the years.
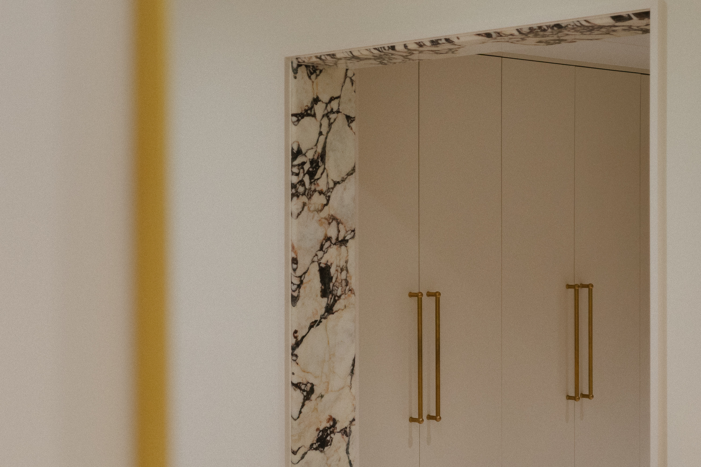
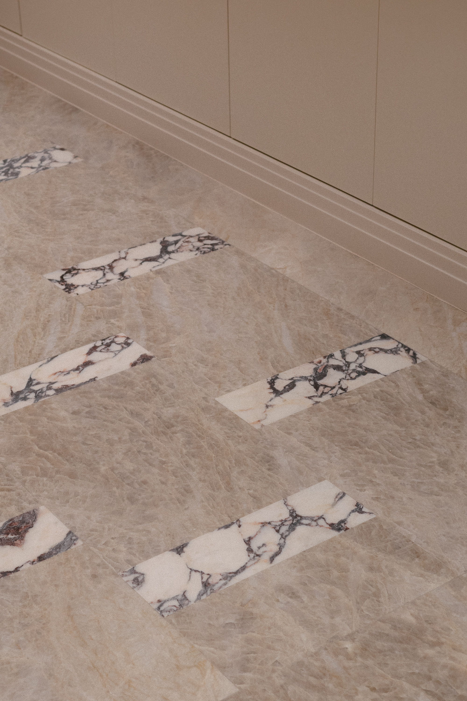
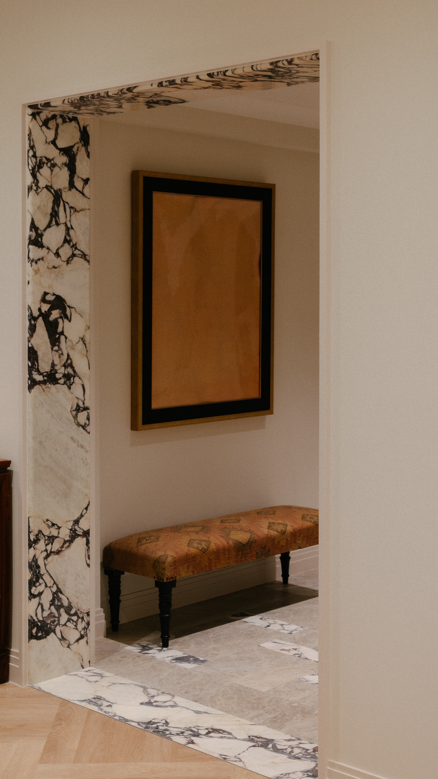
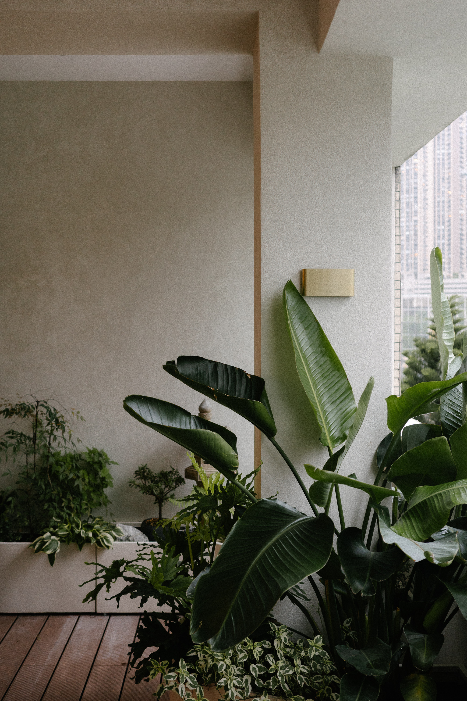
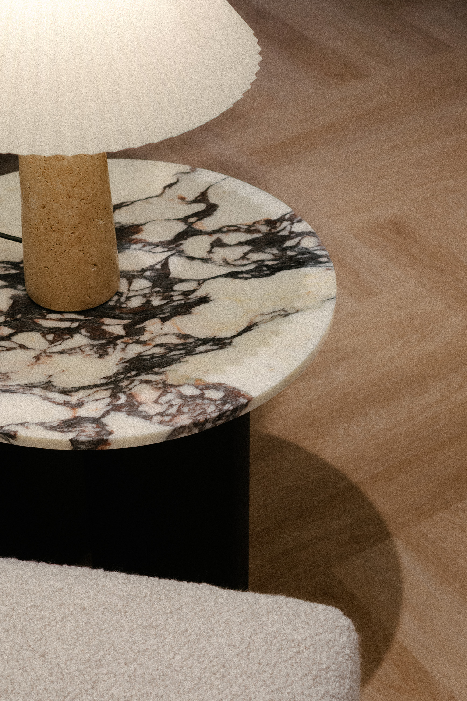
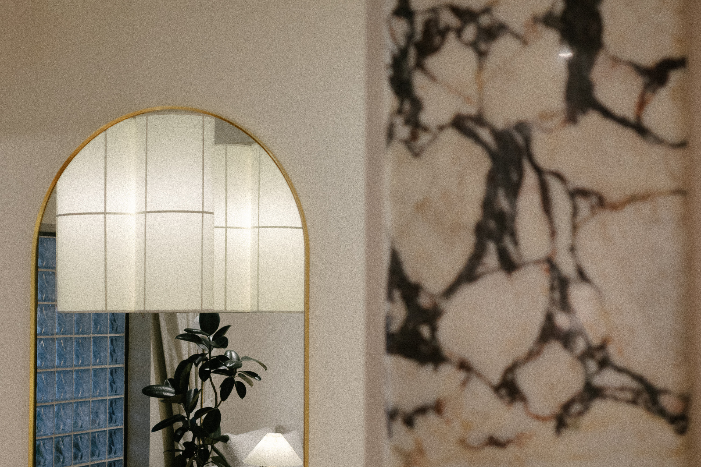
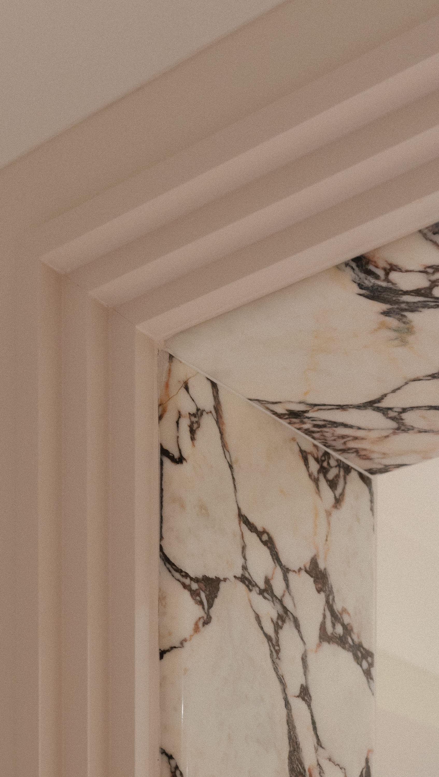
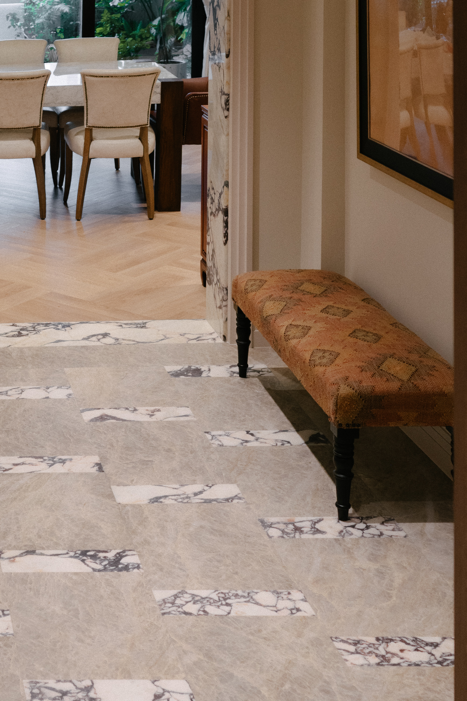
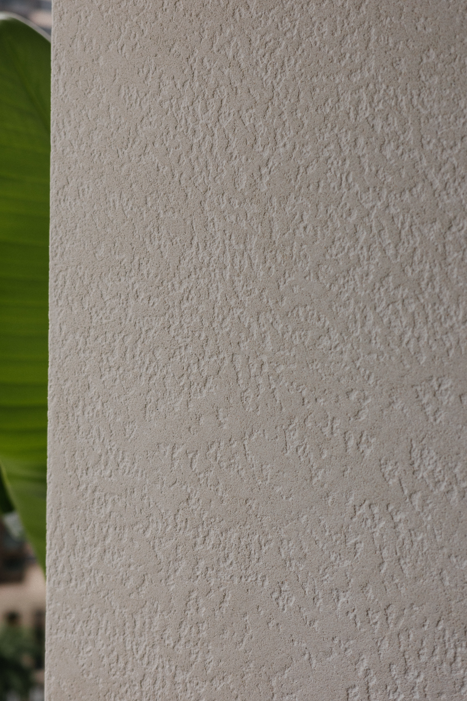
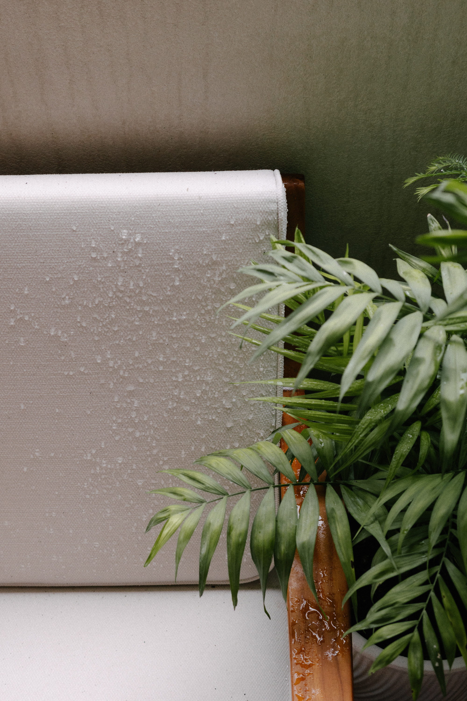
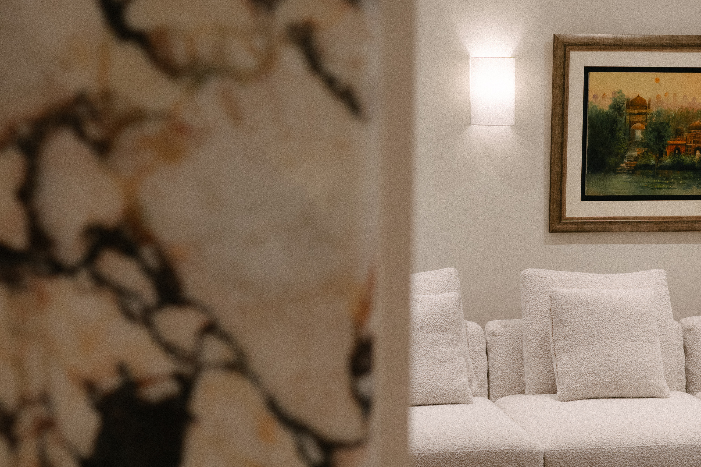
A newly created entrance foyer elevates the sense of arrival. Anchored by an antique bench and a cherished family artwork, it is framed by a layered Calacatta Viola marble portal and a linear floor of Taj Mahal with Calacatta Viola insets. Symmetrical storage for shoes and sports equipment, finished with Corston brass handles, combines beauty with practicality. Beyond, a lush tropical Japanese garden, enveloped in textured off-white walls and ceiling and softened by a gentle water feature, provides a serene counterpoint to the city below.
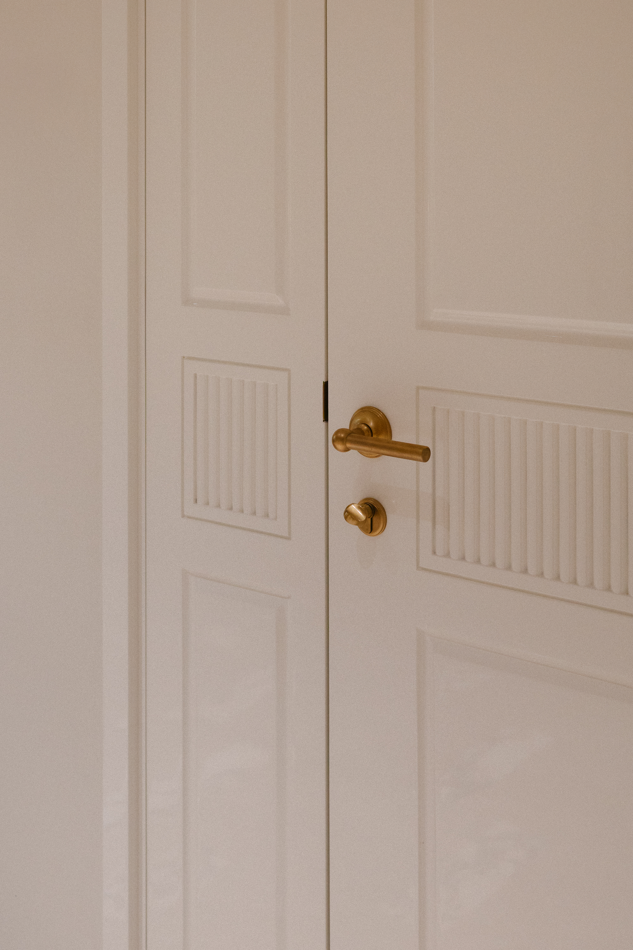
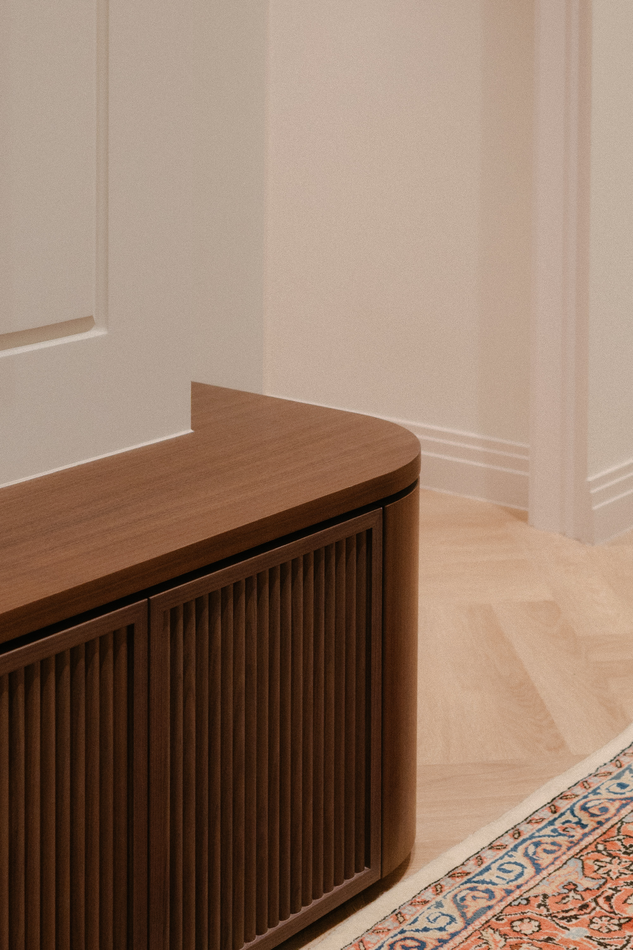
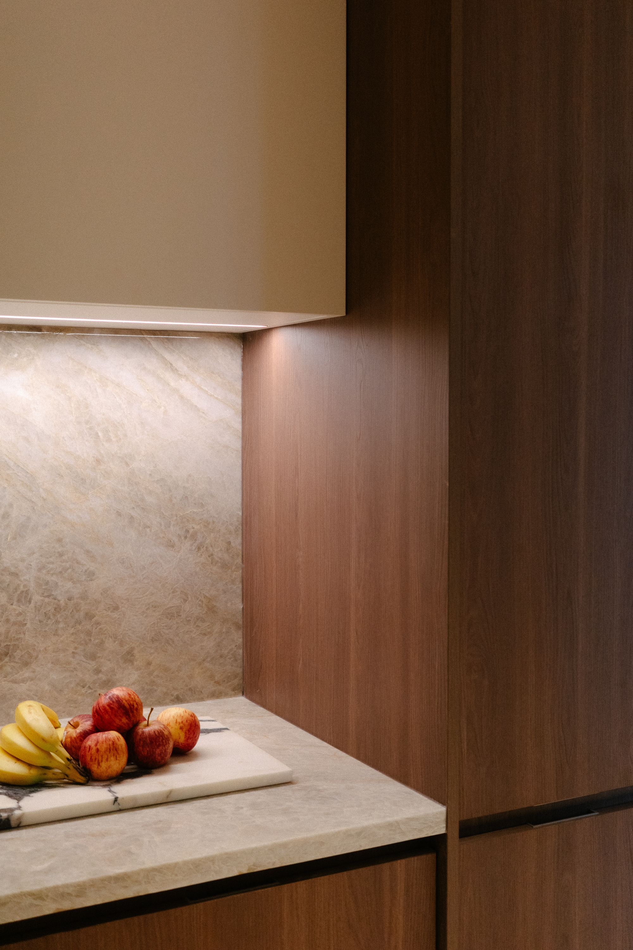
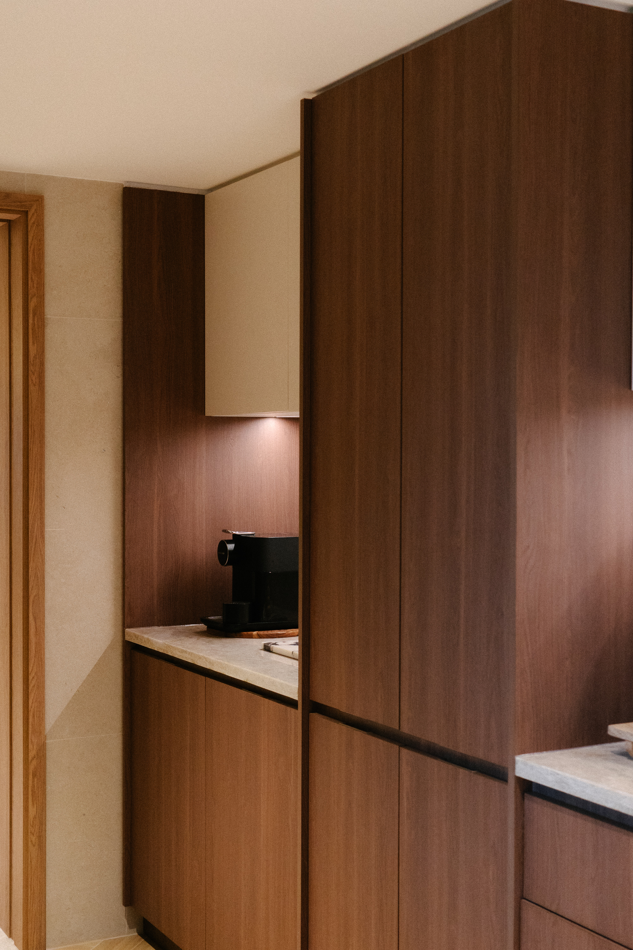
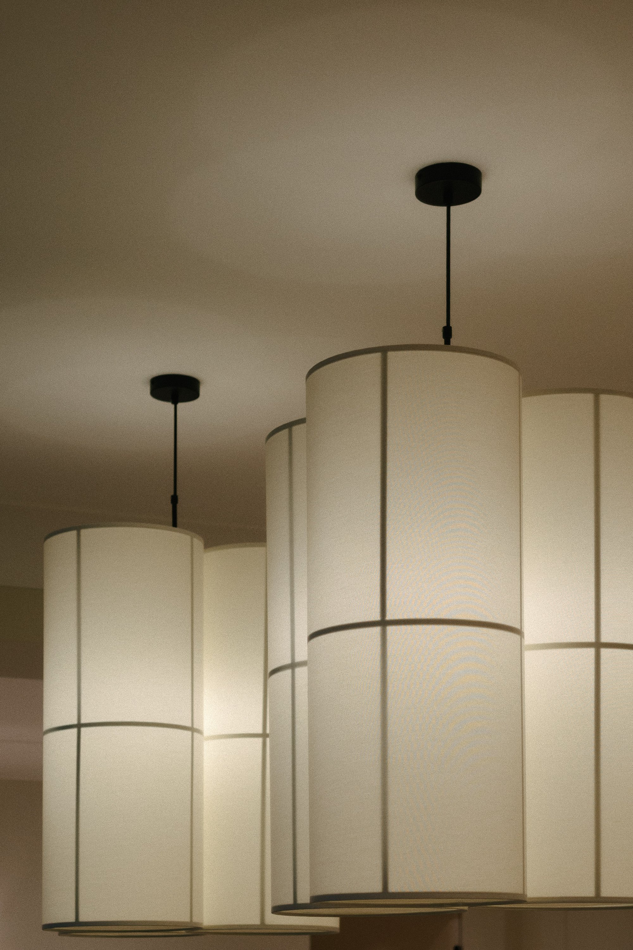
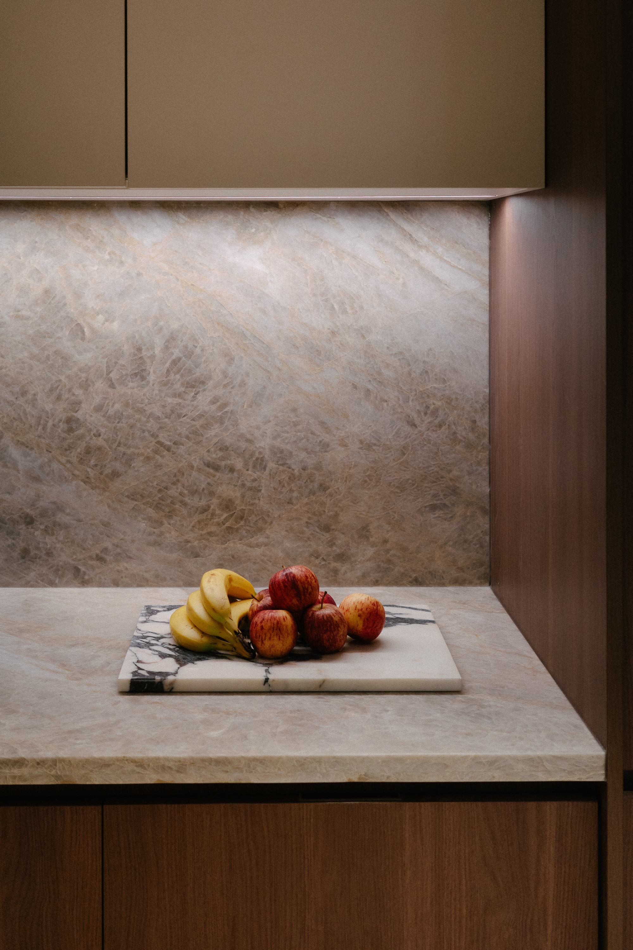
Throughout, wide 4×4 oak plank flooring brings warmth while preserving lightness; walnut accents ground key built-in elements. Doors draw on traditional language with vertical panelling and fluted details, crisp white throughout, high-gloss at the entrance, elevated by soft-brass Corston hardware. Layered lighting (task, ambient, feature) allows the mood to shift effortlessly. The kitchen, balances walnut lower cabinets, cream uppers, and Taj Mahal stone in a quietly luxurious composition.
Together, these elements fulfil the brief: a refined, light-filled family home that feels both elevated and deeply personal. Photography by: Patrick Stefanus Wiejoyo